HowMuchIt / Plywood
How many sheets of plywood do I need?
A 4 by 8 sheet covers 32 square feet. Divide the area by 32, add about ten percent for cuts, and round up to whole sheets.
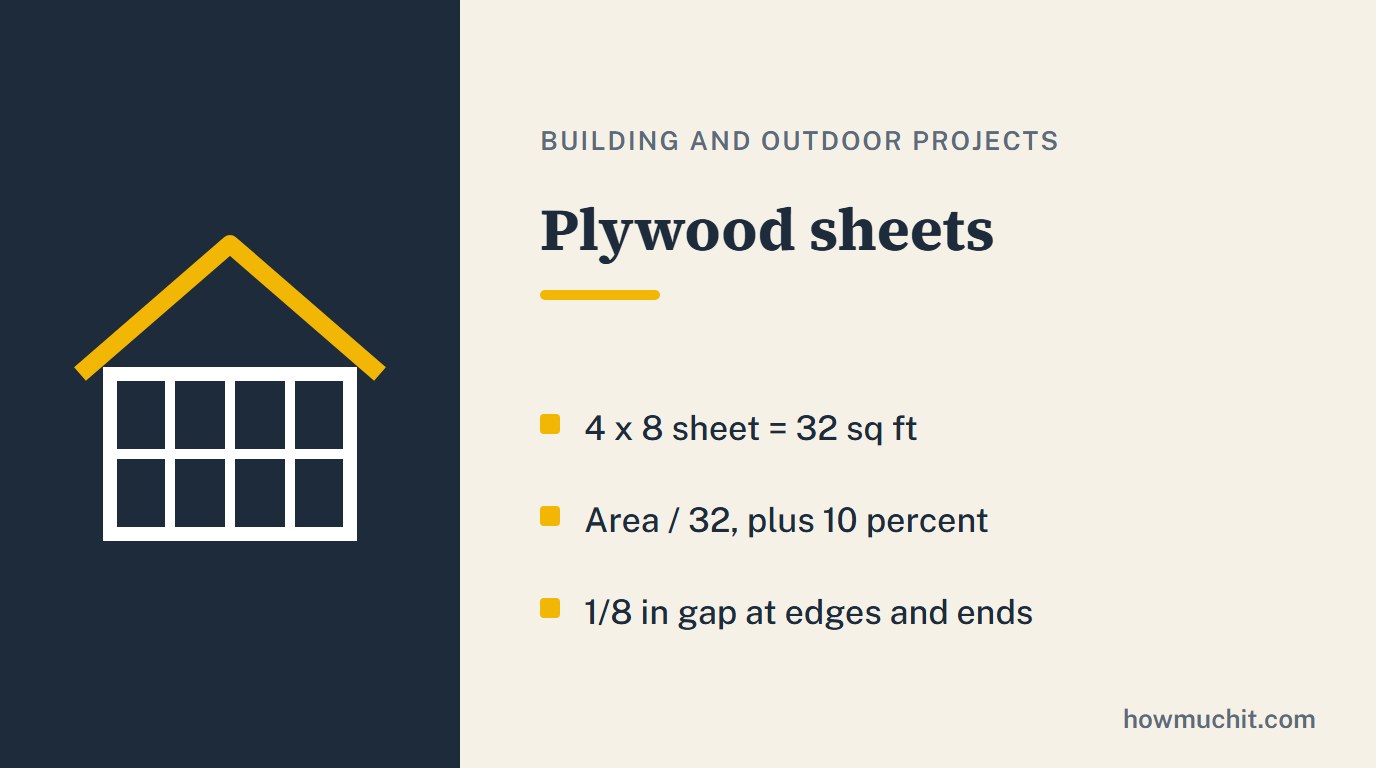
Work out your plywood sheets
A 4 x 8 ft sheet covers 32 sq ft. Leave a 1/8 in gap at panel ends and edges; lay the long side across the joists or rafters, and stagger the end joints.
Thickness and span rating
Plywood is sold by nominal thickness and runs about 1/32 inch thinner: a 3/4 inch sheet measures 23/32. Sheathing panels carry a span rating such as 24/16: the first number is the widest support spacing in inches for a roof, the second for a floor. On rafters or trusses 24 inches apart, 5/8 inch panels are the common choice for a roof.
Laying it
Lay each panel with its long side across the joists or rafters, over two or more spans, and stagger the end joints from row to row. Leave a 1/8 inch gap at every end and edge so the panels can swell without buckling.
Questions people ask
How many sheets for a 20 x 24 floor?
480 sq ft / 32 = 15, plus 10 percent: 17 sheets.
Why is 3/4 inch plywood thinner?
It is sold by nominal size; it measures 23/32 inch.
Good to know
- A standard 4 x 8 foot sheet of plywood covers 32 square feet.1,2,3
- Sheets needed = area to cover in square feet / 32, rounded up to whole sheets.3,4
- Add about 10 percent for cuts and waste.3,4
- Plywood is sold by nominal thickness and runs about 1/32 inch thinner: a 3/4 inch sheet actually measures 23/32 inch.2,5,6
- Sheathing panels carry a two-number span rating such as 24/16: the first number is the maximum support spacing in inches for roofs, the second for floors.6,7
- For roof sheathing on rafters or trusses 24 inches on center, 5/8 inch panels are the common recommendation.2,6
- Leave a 1/8 inch gap at all panel ends and edges so the panels can swell without buckling.8,9,10
- Lay each panel with its long side across the joists or rafters, continuous over two or more spans.9,10
- Stagger the panel end joints from one row to the next.9,10
How we checked this page
Checked on October 27, 2026. We kept a fact only when two independent publishers agree, and each one is numbered to its sources below. Where sources give different numbers, we keep only what they share. We never write a price. This page was written with an AI assistant and checked against the sources below.
Sources
- Plywood Calculator: How Much Plywood Do I Need?, Angi
- Plywood Sheet Sizes, Core Types and Veneers, Mr. Handyman (Neighborly)
- Plywood Calculator, Inch Calculator
- Plywood Calculator, Housecall Pro
- Actual Plywood Thickness and Size, Inch Calculator
- JLC Field Guide: Sheathing and Shear Panel, JLC - Journal of Light Construction
- Underlayment & Subfloor, APA - The Engineered Wood Association
- Prevent Buckling with Proper Spacing (Builder Tips M300), APA - The Engineered Wood Association
- LP ProStruct Roof Sheathing with SilverTech: Installation Requirements, LP Building Solutions
- Installation Instructions for TuffStrand OSB Sheathing, RoyOMartin